
Engineering Ministries International · Jinja / Njeru, Uganda · 2014
The Amazima School — Uganda
Master planning a 67-acre school campus through an intensive on-site design charrette.
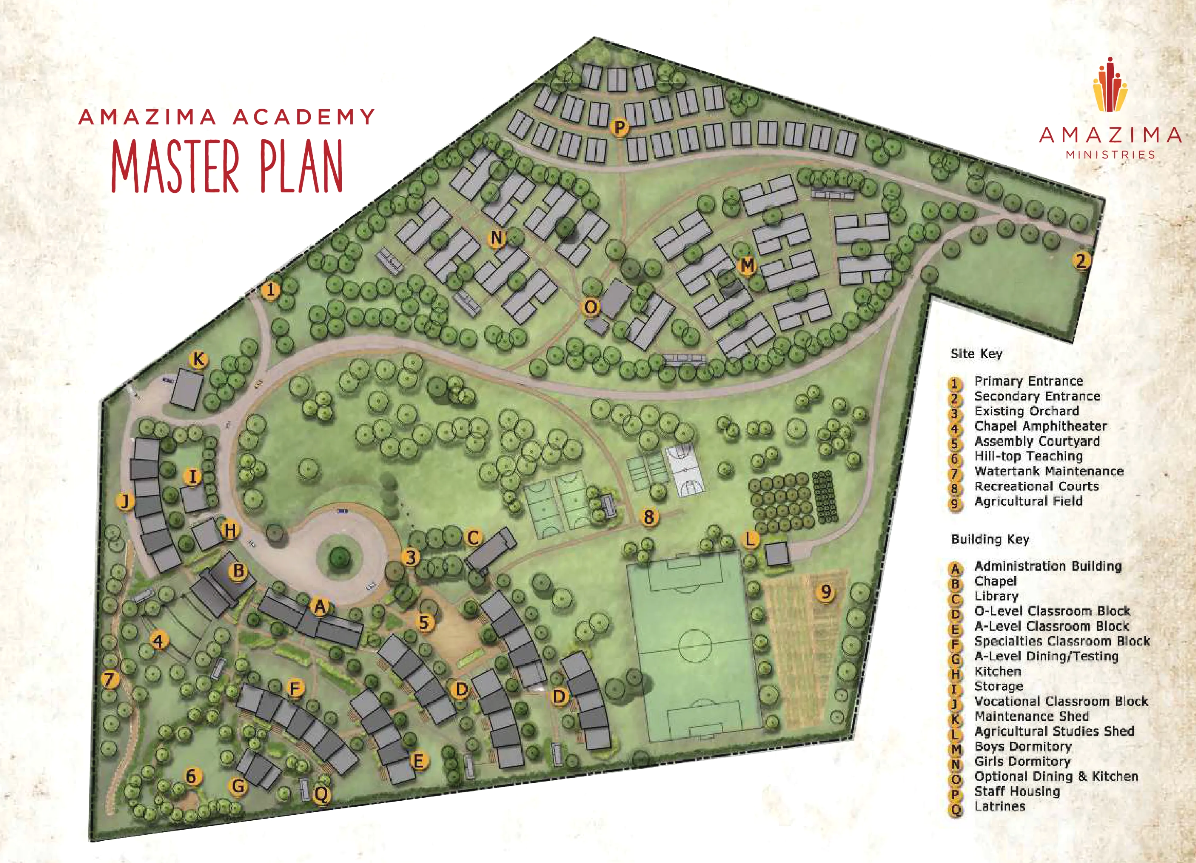
Primary contribution: campus master planning + site planning
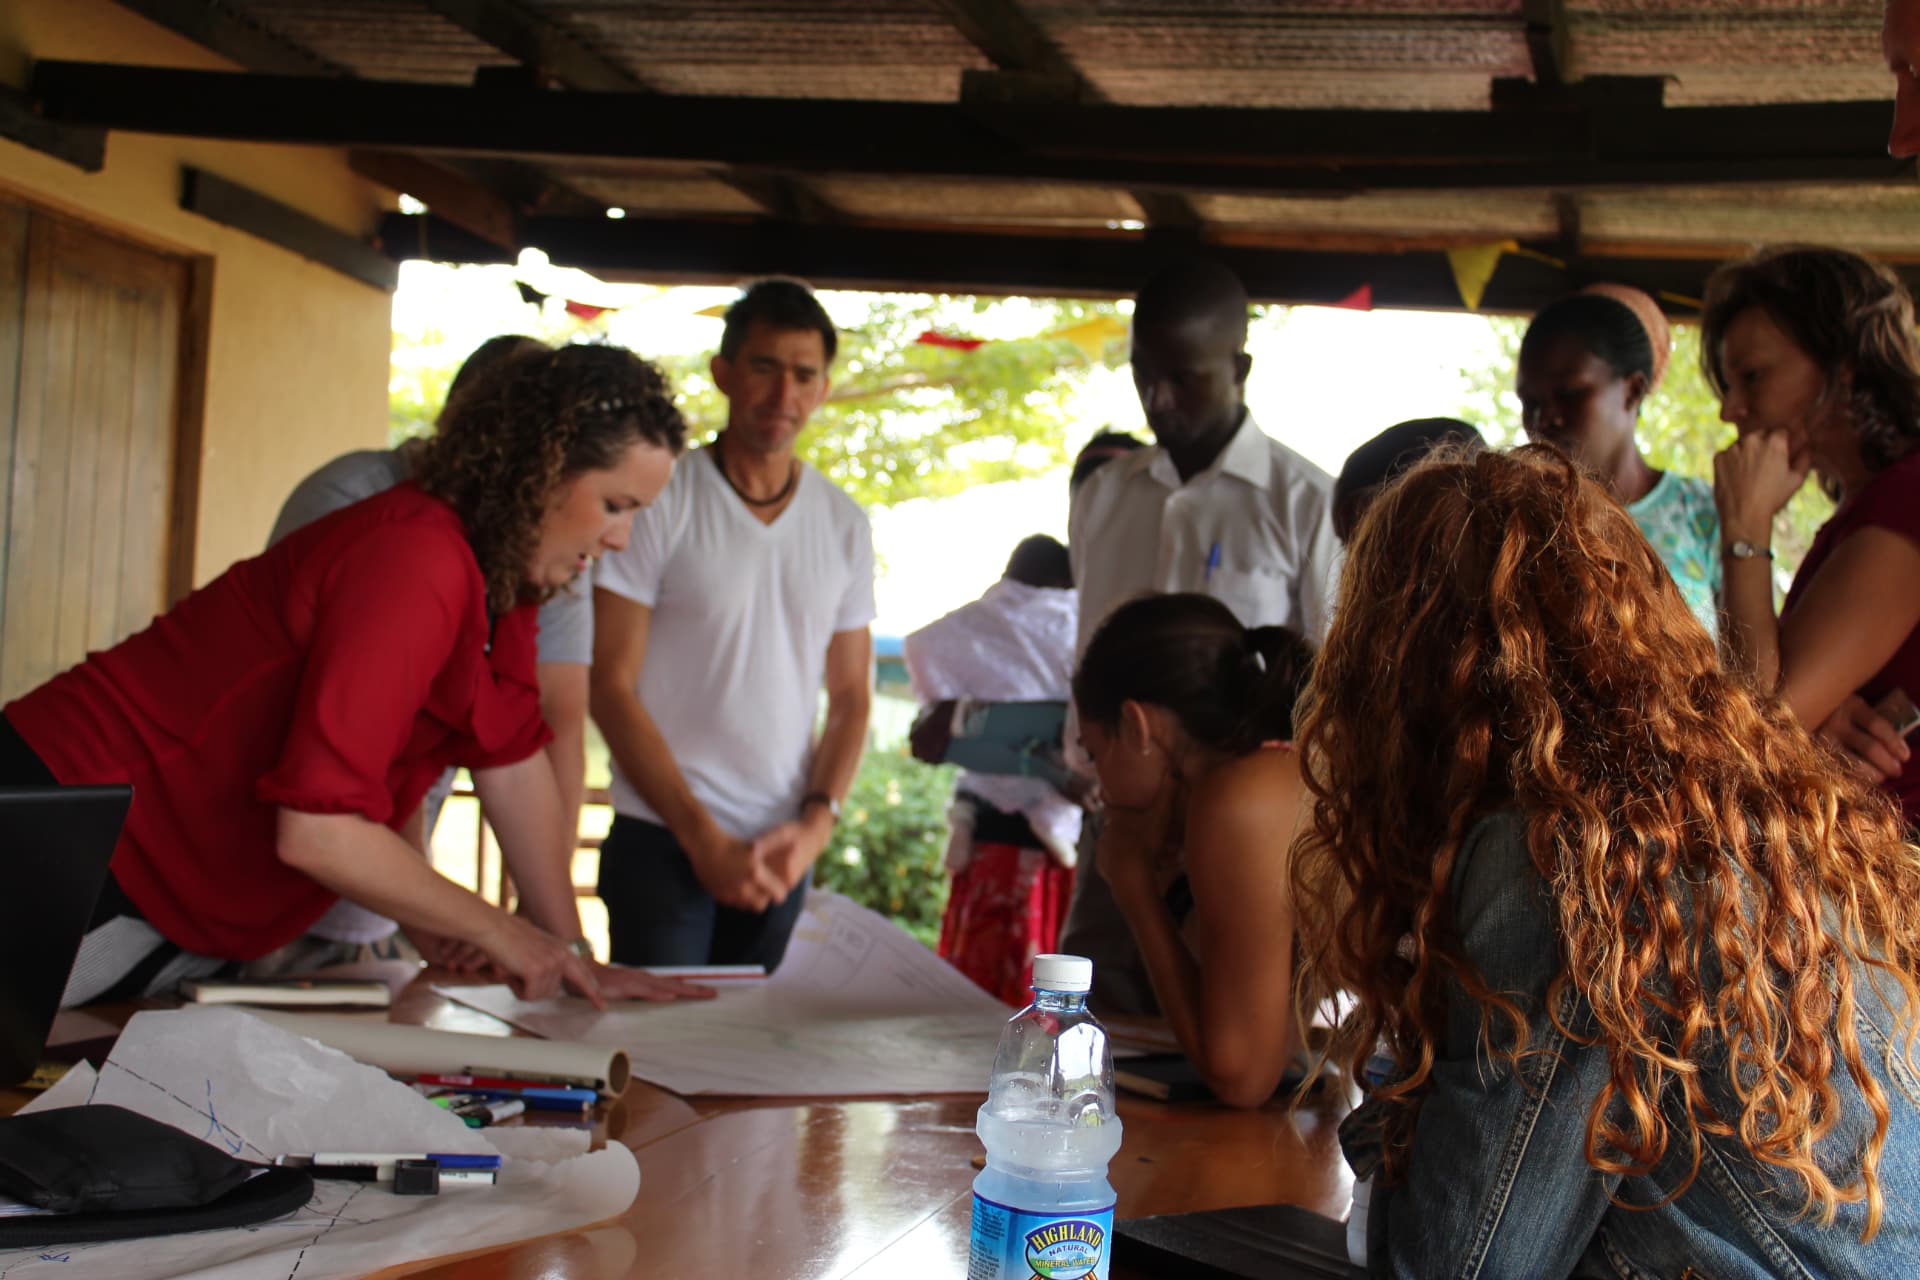
In 2014, I joined a global team of architects, engineers, and designers with Engineering Ministries International for an intensive two-week design charrette in Uganda.
My primary contribution was the campus master plan — organizing the 67-acre site around terrain, circulation, academic functions, housing, recreation, agriculture, gathering spaces, and phased growth.
The broader schematic-design package was developed collaboratively by the full EMI team.
Organizing a complex campus on a real site
- Academic core
- Dormitories
- Staff housing
- Primary + secondary access
- Chapel + assembly
- Athletics
- Agriculture
- Recreation
- Service / maintenance
- Landscape + open space
From site analysis to plan
- Terrain + existing conditions→
- Access + circulation→
- Program relationships→
- Campus master plan
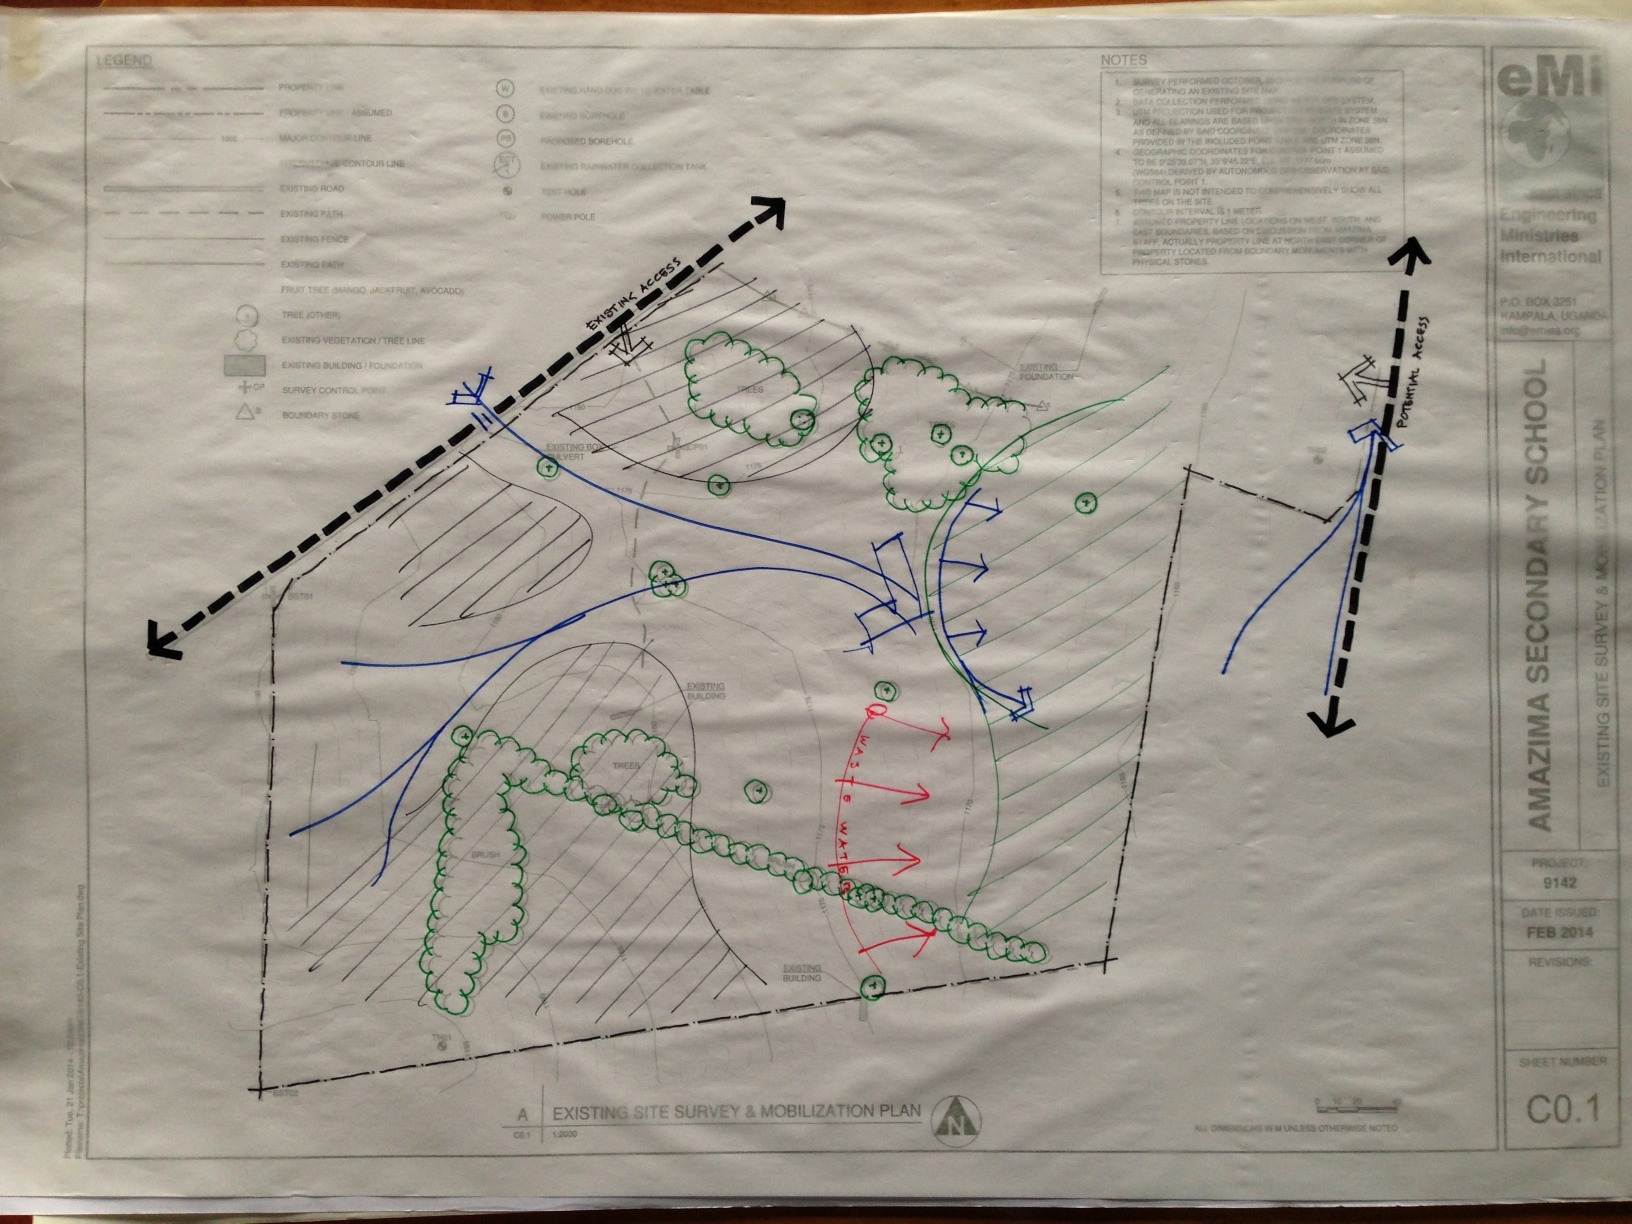
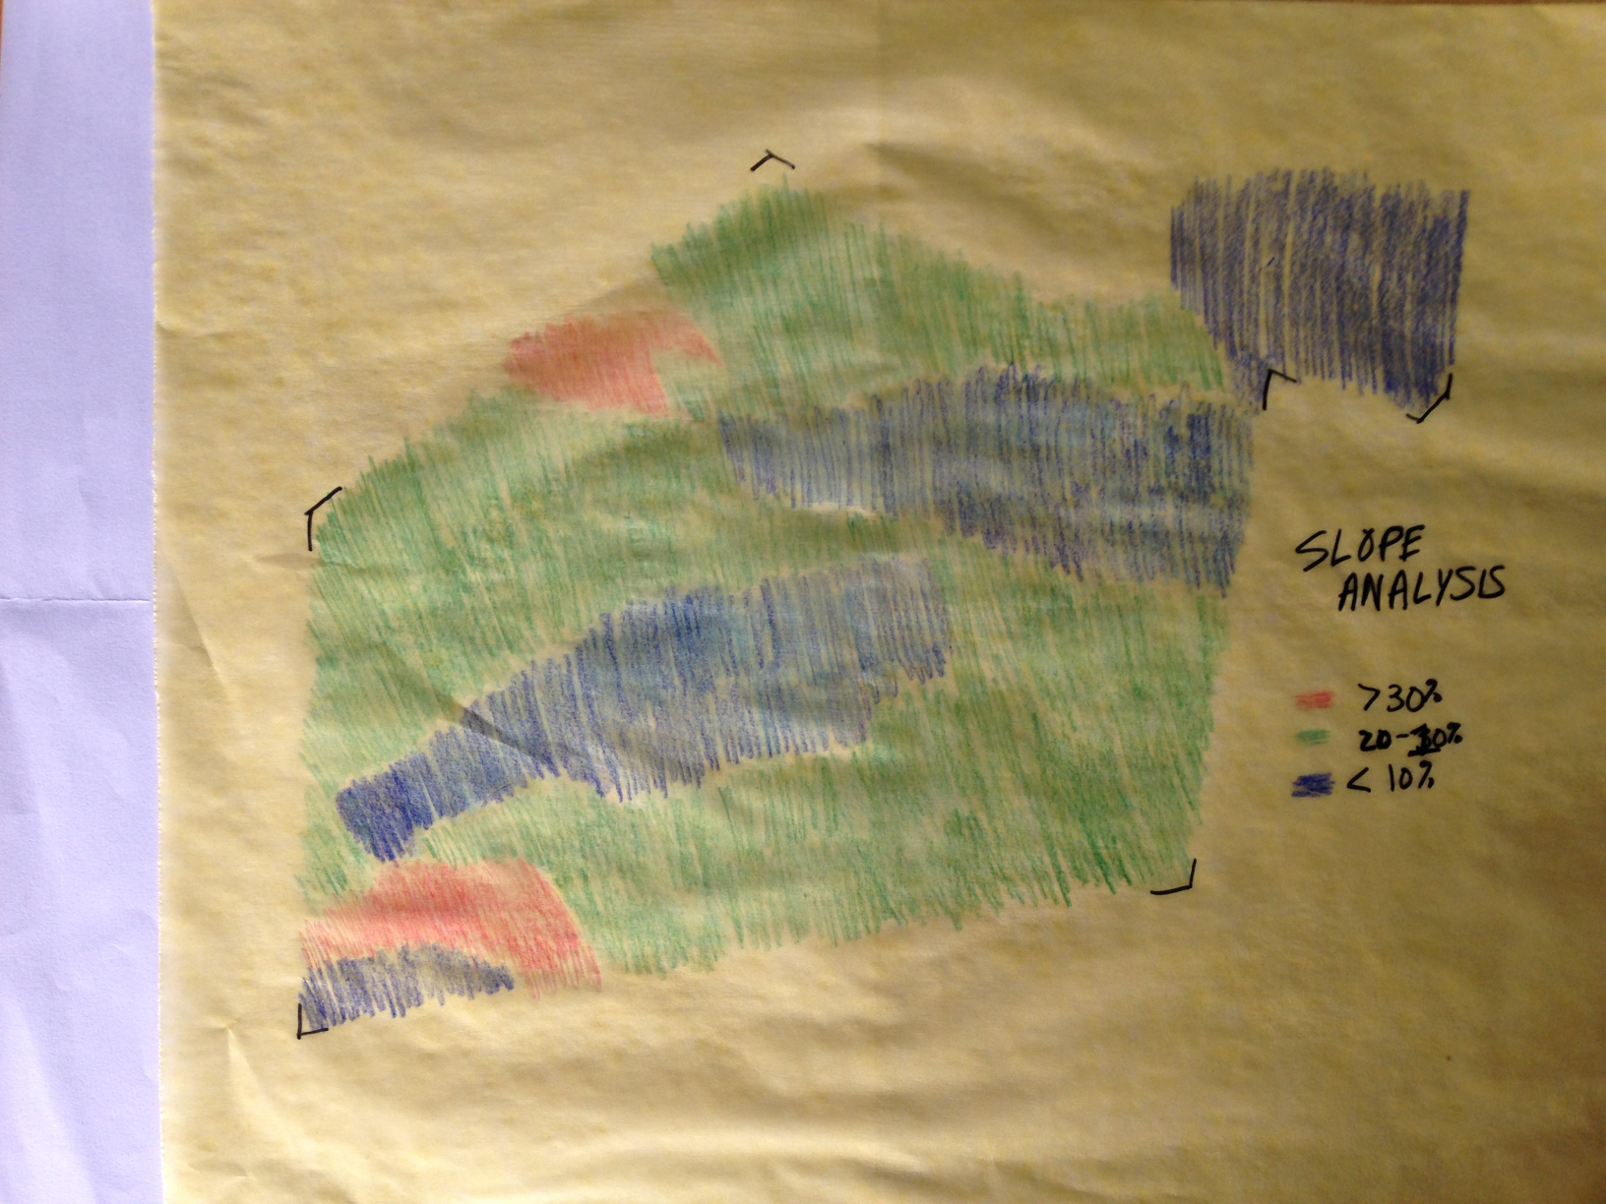
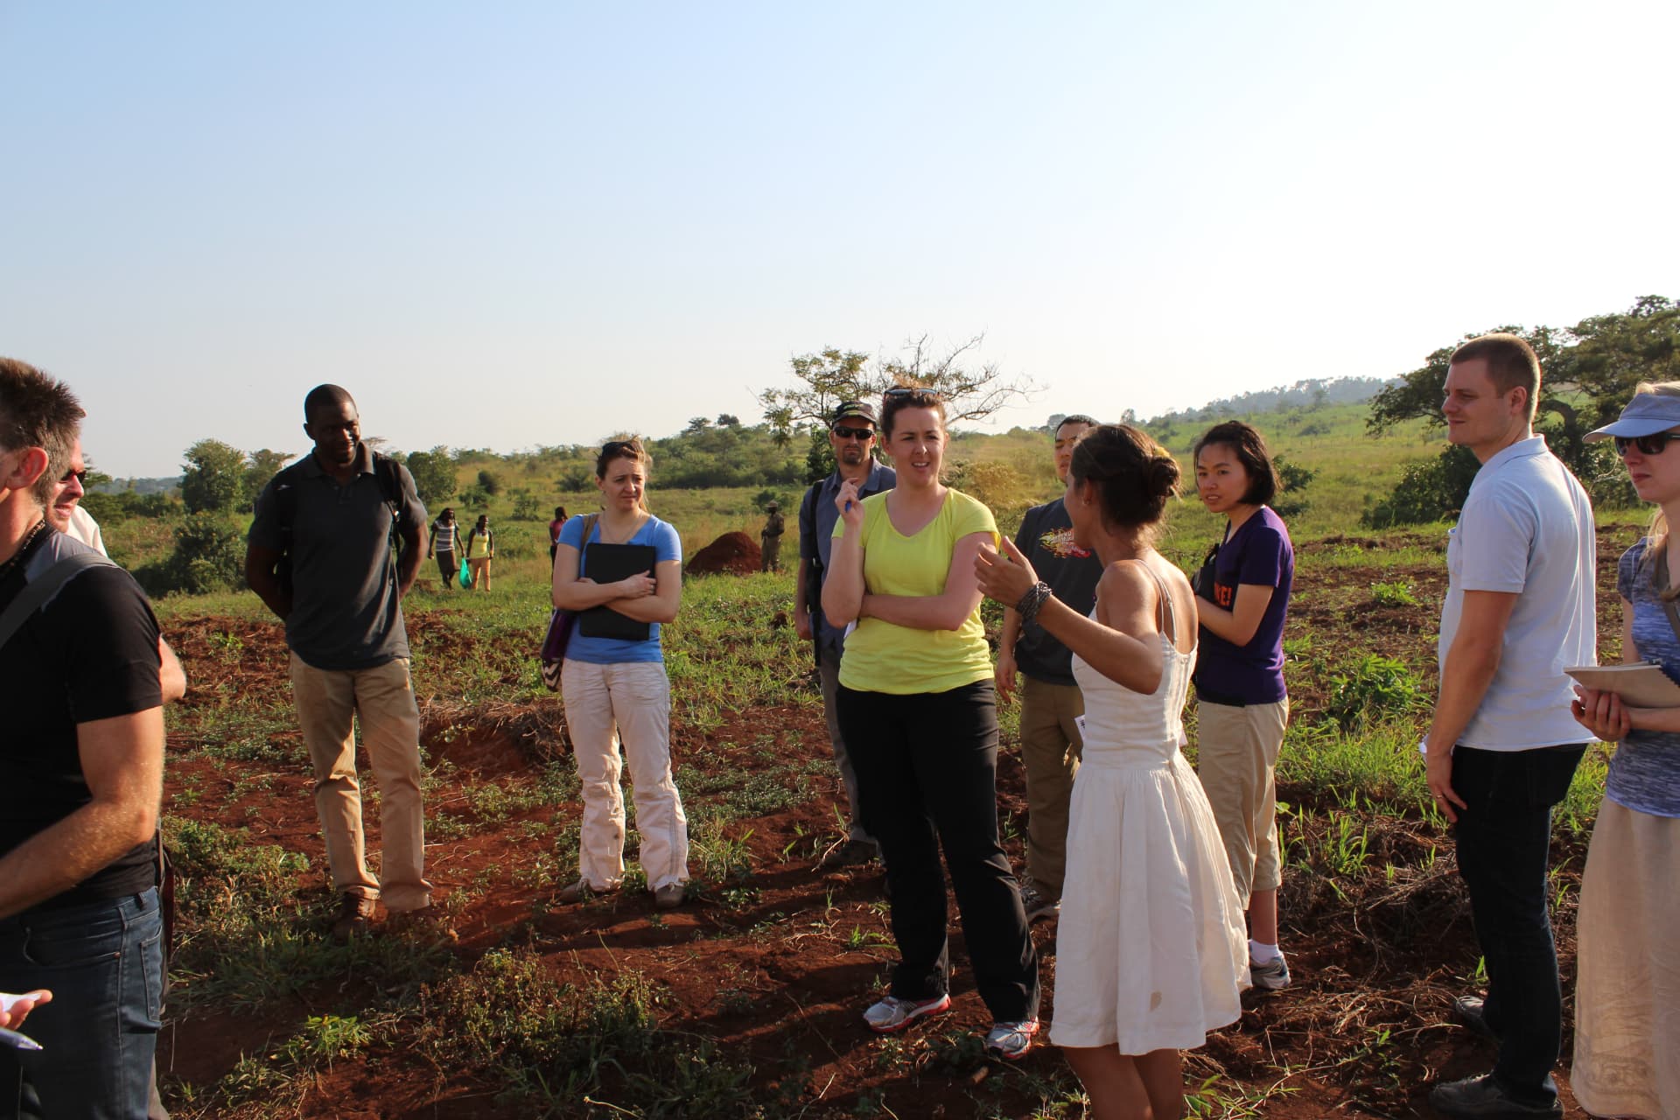
The master plan grew directly from field observation, topography, access, existing vegetation, program needs, and discussions with the broader design team and client.
My contribution
Primary contribution
Campus master planning + site planning
Collaborative contribution
Schematic-design coordination with the multidisciplinary EMI team
- Site analysis and terrain response
- Campus organization and circulation
- Landscape / open-space structure
- Integration of program elements into the overall master plan
- Follow-up through construction documentation with the local team to continue to drive the design forward to completion
Architecture, engineering, utilities, grading, stormwater, and other technical disciplines were developed collaboratively across the EMI team.
Two weeks from field observation to schematic design
- Site walk→
- Field analysis→
- Program coordination→
- Master planning→
- Schematic design→
- Client presentation
Designing with the site, not over it
- Terrain
- Access
- Climate
- Program
- Infrastructure
- Community
- Phasing
The design had to reconcile an ambitious educational program with a real hillside site, local infrastructure, phased construction, and the practical realities of building and operating a campus in Uganda.
Then and now
2014 — Master plan
Amazima announced the new secondary-school initiative in July 2014 and stated that plans had been completed and construction fundraising was underway. The published brochure includes the master plan on page 15.
Built campus today
The 2014 planning work moved beyond concept. Amazima broke ground the following year, and The Amazima Secondary School opened in 2017. Today the campus serves more than 400 students, with classrooms, science and computer labs, a library, student housing, athletics, administration, and gathering spaces.
Public evidence
EMI documents its long-term work on the 67-acre Amazima campus, including site planning, architecture, engineering, and phased construction — later phases beyond the 2014 charrette scope.
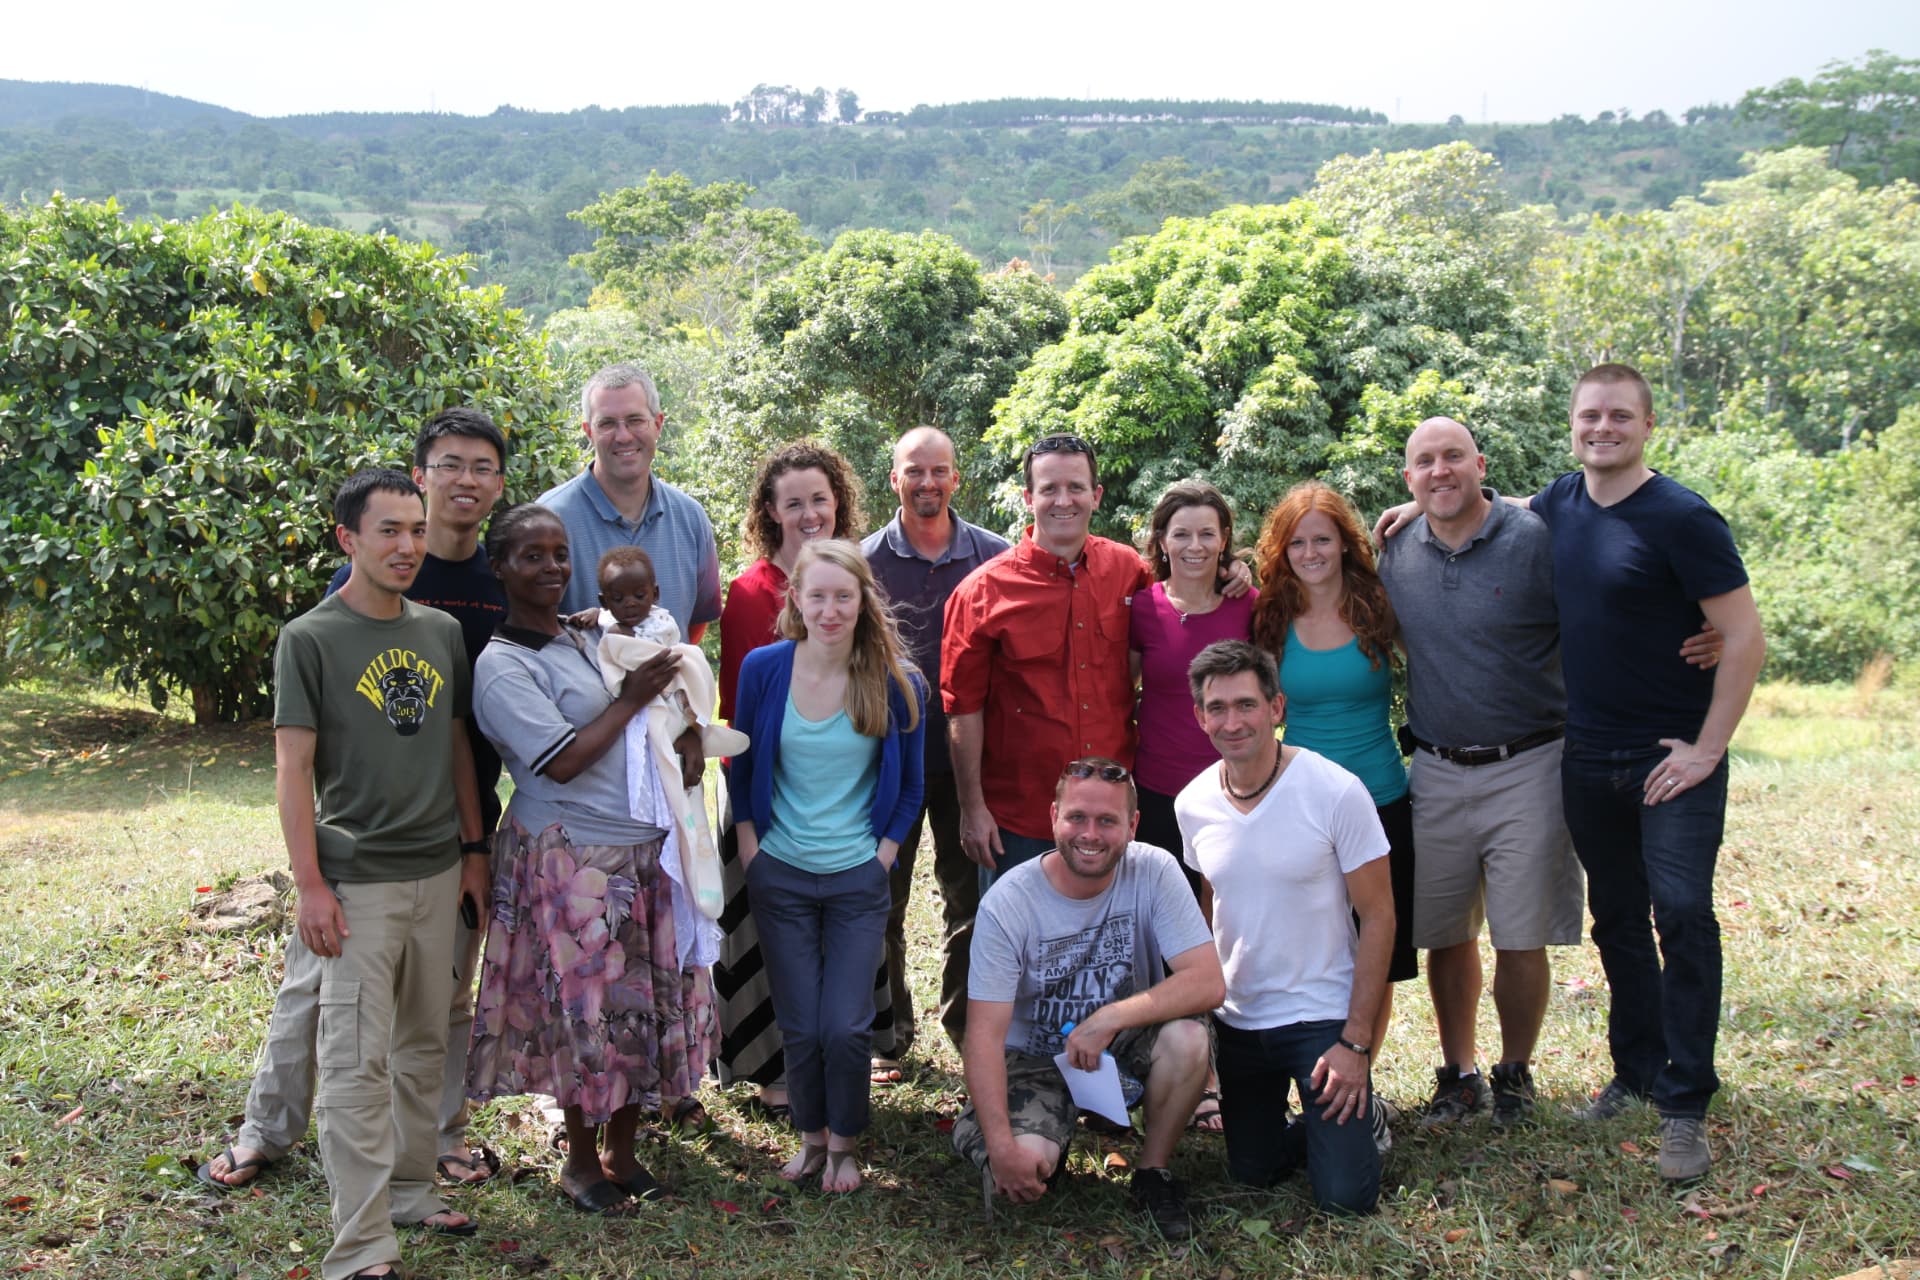
This project taught me early that good design starts by understanding the system already in front of you — the land, the people, the constraints, and the way the pieces have to work together.